<-- style PDP --> 79 Liam Drive, Ancaster - Single Family Residence for sale for $839,900
  • sold

79 Liam Drive

Ancaster, ON, L9G 4Y1 - Maple Lane Annex

$839,900$000000

  • Neighbourhood

    Maple Lane Annex

  • Major Intersection

  • Listed Since: 96 day(s)

  • Last update: 3 day(s) ago

Overview

  • Property Type

    Single Family Residence, Residential

  • Bedrooms

    2 + 1

  • Bathrooms

    2

  • Basement

    Full, Partially Finished, Sump Pump

  • Kitchen

    n/a

  • Total Parking

    5 (1.5 null Garage)

  • Lot Size

    38.76x117.07 (Square Feet)

  • Taxes

    $5,826.00 (2025)

  • Type

    Freehold

Property Description

Property description for 79 Liam Drive, Ancaster

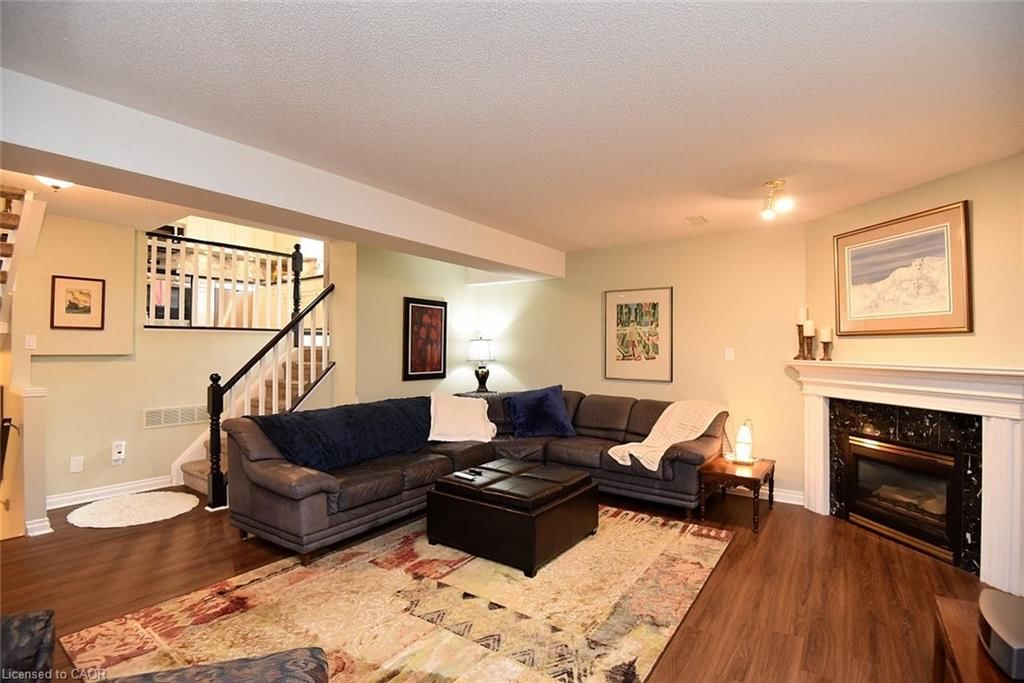
The main level showcases a bright modern kitchen with an extended lunch counter, seamlessly connected to the welcoming living and dining room. Soaring vaulted ceilings enhance the space, creating an airy and inviting atmosphere perfect for everyday living and entertaining. The generously sized primary bedroom offers ensuite privileges for added convenience. The lower level boasts a comfortable family room with cozy fireplace and good size window allowing ample natural light, a third bedroom, and a 3PC. Bathroom- ideal for guests, teenagers, or extended family. The additional lower level, recreation room provides versatile living space for a home office, gym, playroom, or entertainment area, while the laundry facilities are conveniently located on same level. Fenced in rear yard and plenty of deck area for Bar B Qing and entertaining Family and Friends. A wonderful home with multiple living areas and plenty of room for the whole family to enjoy. Double wide drive and 1 1/2 Car Garage provides ample parking. Great location for this lovely home in established neighborhood close to parks, bus service, easy highway access. and more!

Listed by Royal LePage State Realty Inc.

  • MLS #

    40846100

  • Sq. Ft

    2270

  • Sq. Ft. Source

    MLS

  • Lot Irregularities

    n/a

  • Year Built

    1998

  • Pool

    n/a

  • Drive

    n/a

  • Garage

    n/a

  • Total Parking

    5

  • Family Room

    n/a

  • Den

    n/a

  • Exterior

    Brick Veneer, Vinyl Siding

  • Fireplace

    1

  • Roof

    Asphalt Shing

  • Foundation

    Poured Concrete

  • Elevator

    n/a

  • Water View

    n/a

  • Laundry Level

    n/a

  • Heat

    Forced Air, Natural Gas

  • A/C

    Central Air

  • Water

    Municipal-Metered

  • Water Supply

    n/a

  • Sewers

    n/a

  • Central Vac

    n/a

  • Eat-in Kitchen

    4.27 x 3.48 ft Main level

    open concept, vaulted ceiling(s)

  • Living Room/Dining Room

    7.92 x 3.66 ft Main level

  • Kitchen

    2.13 x 2.44 ft Main level

  • Bedroom

    3.56 x 3.00 ft Lower level

    Broadloom

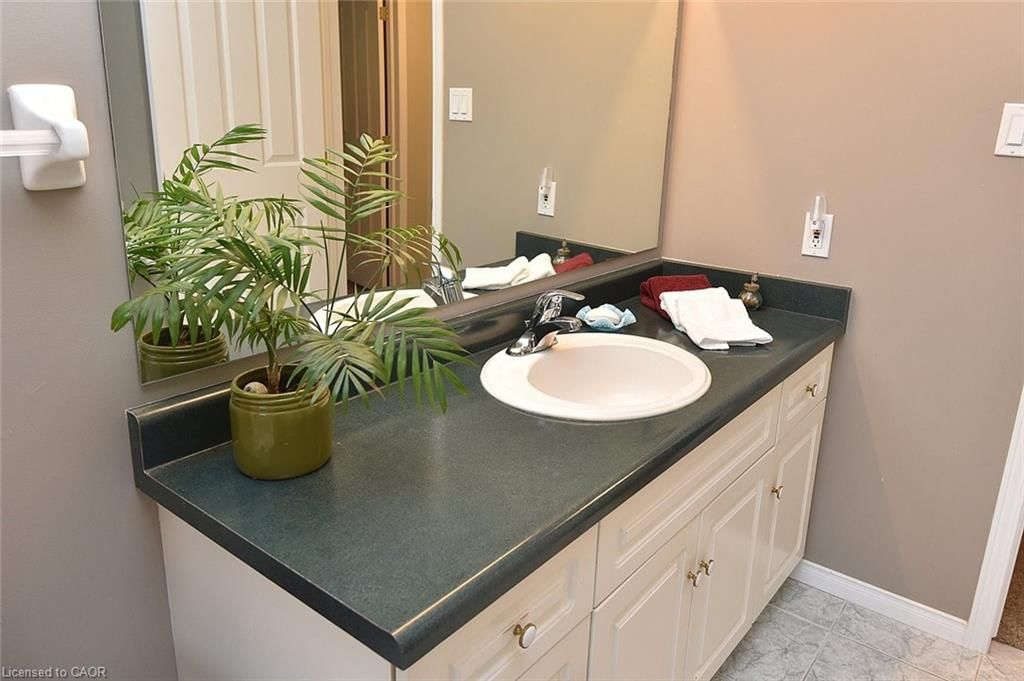
  • Bathroom

    false Lower level

    3-Piece

  • Utility Room

    false Basement level

  • Family Room

    6.40 x 5.79 ft Lower level

    Fireplace

  • Bathroom

    false Second level

    4-Piece

  • Recreation Room

    6.05 x 4.50 ft Basement level

  • Bedroom Primary

    5.18 x 3.66 ft Second level

    Ensuite Privilege

  • Laundry

    false Basement level

  • Bedroom

    4.14 x 3.96 ft Second level

  • MLS #

    40846100

  • Sq. Ft

    2270

  • Sq. Ft. Source

    MLS

  • Lot Irregularities

    n/a

  • Year Built

    1998

  • Pool

    n/a

  • Drive

    n/a

  • Garage

    n/a

  • Total Parking

    5

  • Family Room

    n/a

  • Den

    n/a

  • Exterior

    Brick Veneer, Vinyl Siding

  • Fireplace

    1

  • Roof

    Asphalt Shing

  • Foundation

    Poured Concrete

  • Elevator

    n/a

  • Water View

    n/a

  • Laundry Level

    n/a

  • Heat

    Forced Air, Natural Gas

  • A/C

    Central Air

  • Water

    Municipal-Metered

  • Water Supply

    n/a

  • Sewers

    n/a

  • Central Vac

    n/a

  • Eat-in Kitchen

    4.27 x 3.48 ft Main level

    open concept, vaulted ceiling(s)

  • Living Room/Dining Room

    7.92 x 3.66 ft Main level

  • Kitchen

    2.13 x 2.44 ft Main level

  • Bedroom

    3.56 x 3.00 ft Lower level

    Broadloom

  • Bathroom

    false Lower level

    3-Piece

  • Utility Room

    false Basement level

  • Family Room

    6.40 x 5.79 ft Lower level

    Fireplace

  • Bathroom

    false Second level

    4-Piece

  • Recreation Room

    6.05 x 4.50 ft Basement level

  • Bedroom Primary

    5.18 x 3.66 ft Second level

    Ensuite Privilege

  • Laundry

    false Basement level

  • Bedroom

    4.14 x 3.96 ft Second level

Thinking of Selling?

Find Out Your Home’s Value in Today’s Market!

No Email or Signup is required to view your home estimate.

estimate your home value

Contact Manoj Kukreja

Sales Representative,
Century 21 People’s Choice Realty Inc.,
Brokerage
(647) 576 - 2100

Manoj profile avatar

Mortgage Calculator

This data is for informational purposes only.

Mortgage Payment per month

Principal Amount

Interest

Total Payable

Amortization

Amortization

Closing Cost Calculator

This data is for informational purposes only.

Closing Cost Total for this property

Total Cash flow for purchasing this property

Down Payment(%)*
Additional information

Provincial Land Transfer Tax

Ontario Land Transfer Tax Rebate

Toronto Land Transfer Tax

Toronto Land Transfer Tax Rebate

PST on CMHC Insurance Premium

Lawyer Fees

$2,825

Government Registration Fee's

$164

Title Insurance

Closing Cost Total

Total Cash flow for purchasing this property

Provincial Land Transfer Tax

Ontario Land Transfer Tax Rebate

Toronto Land Transfer Tax

Toronto Land Transfer Tax Rebate

PST on CMHC Insurance Premium

Lawyer Fees

$2,825

Government Registarion Fee's

$164

Title Insurance

Down Payment(%)*

* A down payment of less than 20% is permitted only for first-time home buyers purchasing their principal residence. The minimum down payment required is 5% for the portion of the purchase price up to $500,000, and 10% for the portion between $500,000 and $1,500,000. For properties priced over $1,500,000, a minimum down payment of 20% is required.

Thinking of Selling?

Find Out Your Home’s Value in Today’s Market!

No Email or Signup is required to view your home estimate.

estimate your home value

Contact Manoj Kukreja

Sales Representative, Century 21 People’s Choice Realty Inc., Brokerage
(647) 576 - 2100

Manoj profile avatar

Recent Sold Listings in Maple Lane Annex, Ancaster

Popular Cities